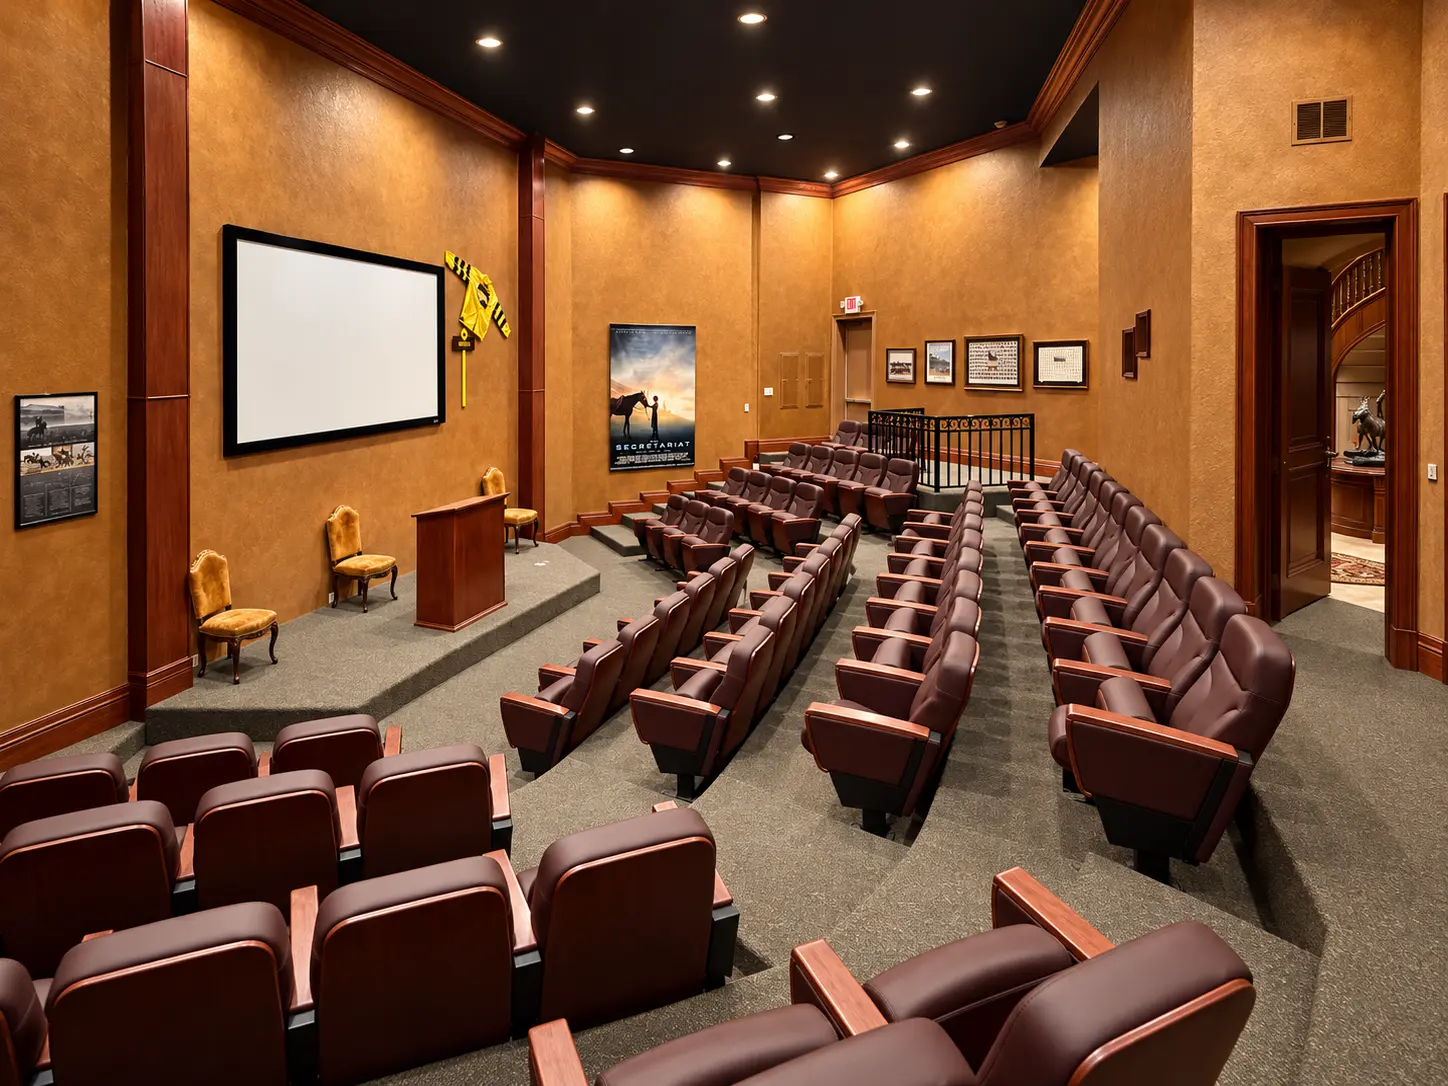
The estate theater in warm light: tiered rows of dark leather seats facing a small stage with a lectern, a projection screen at the side and equestrian prints along the walls

Stays & Event Spaces / Corporate | Group Tours & Small Event Spaces

68 Seat Theater
for Conferences and Corporate Groups

The tiered theater for presentations, lectures and board days, with the pavilion and arenas close by when the session moves outside.

The spaces,
in detail.

Events & hospitality — GoldMark is equipped to host everything from equestrian clinics and corporate tours to elegant private events and weddings.

  • Main Office ComplexSmall groups, corporate tours and corporate events for 10–70 people.
    • Board room
    • Wrap-around outside porch suited to twelve 8-person round tables
    • 68-seat theater auditorium and speaking podium
  • Triple Crown MuseumOn the second story — complimentary for boarders, and commonly rented for $40 through a partnership with the Marion County Tourism Department.
THE SPACES
The estate theater in warm light: tiered rows of dark leather seats facing a small stage with a lectern, a projection screen at the side and equestrian prints along the walls

The Theater

A tiered screening room in leather and dark wood — rows of seats facing a stage with a lectern, a projection screen at the side, silks and prints along the walls. It takes a roomful rather than a crowd: a film night, a sales preview, or a presentation the office can set up before you arrive.

  • Sales previews and film nights
  • Presentations, board days and lectures
  • A private screening after morning work
  • A wet-day plan for a visiting party
Request The Theater
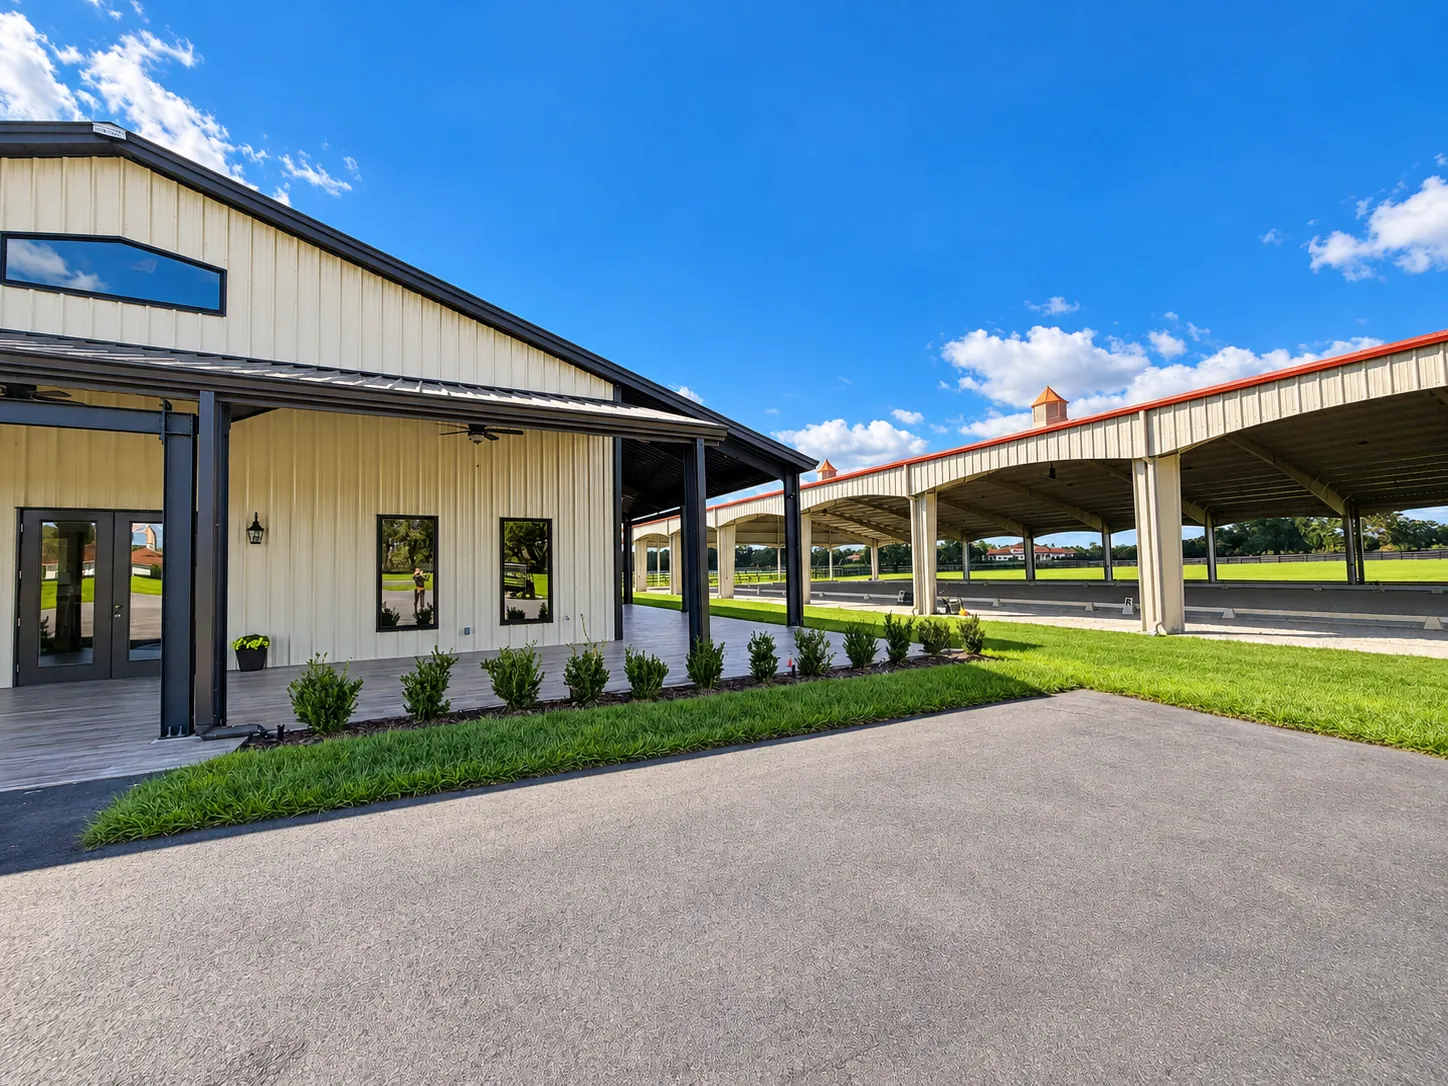
The pavilion building and its covered porch from the arena side, the open-sided covered arena beside it under a clear blue sky

The Pavilion

A 200-person event pavilion on an 80' × 104' floor — an open-sided roof carried on arched columns, footing beneath it, pasture and sky beyond. Two matching "his and hers" private rooms with full bathrooms, a full kitchen and bar, two outdoor half baths for guests, and a three-car garage for service staff and event setup. Tables and chairs are available for rent, so a wedding, a gala or a corporate gathering can go on here when the sun is high or the rain arrives, with the horses in sight.

  • Weddings, galas and corporate gatherings
  • Receptions and dinners under one roof
  • Clinics and lessons in any weather
  • Sales rings and showcases
Request The Pavilion
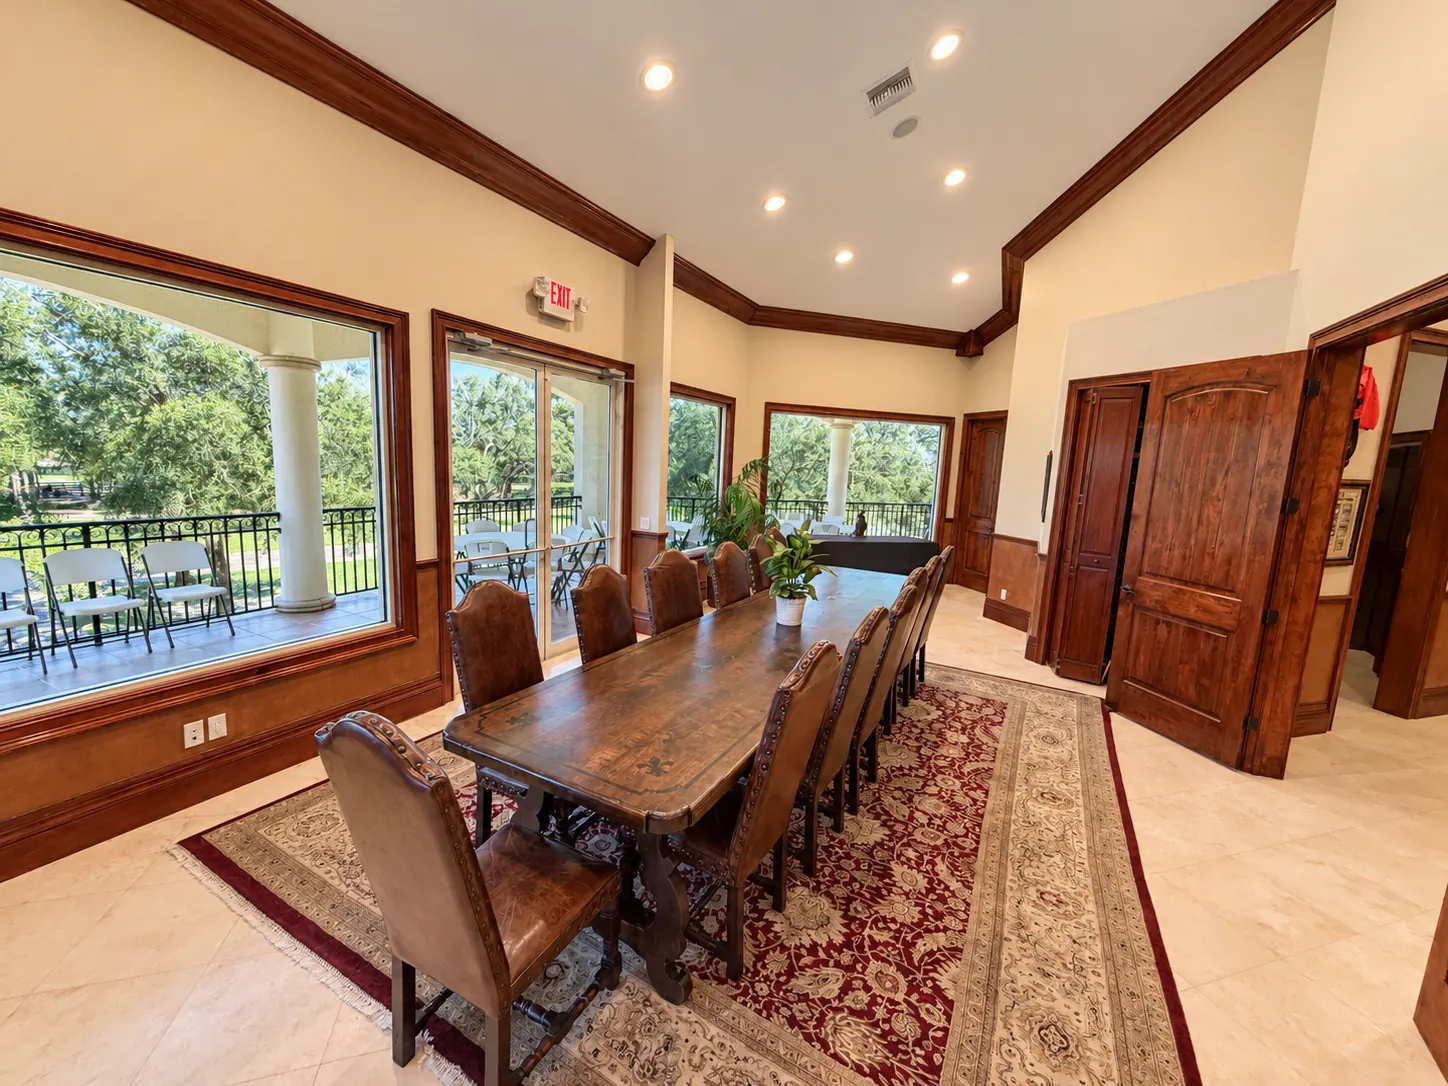
A board room in warm wood: a long dark-wood table ringed by high-back leather chairs on an oriental rug, glass doors opening onto a covered porch with round columns and green lawns beyond

The Board Room, Top Deck & Porch

A board room in warm wood and leather at the heart of the main office complex — a long table for the room that needs to sit down together, glass doors onto the covered wrap-around porch, and an open top deck above for coffee, a break or a drink after the session. The complex takes corporate tours and events for 10–70 people, and the porch is laid out for twelve 8-person round tables.

  • Board days and executive meetings
  • Corporate tours and small events for 10–70
  • Dinners and cocktails on the covered porch
  • Coffee and a break on the open top deck
Request The Board Room, Top Deck & Porch
ARRANGING IT

Tell us
what you need.

Tell the office what the day is and it will come back privately with what the property can give you.

  • What the occasion is
  • The date you have in mind
  • How many guests you expect
  • What the day needs — arena, pavilion, theater, stand or grounds
Open the Event Space RFQ