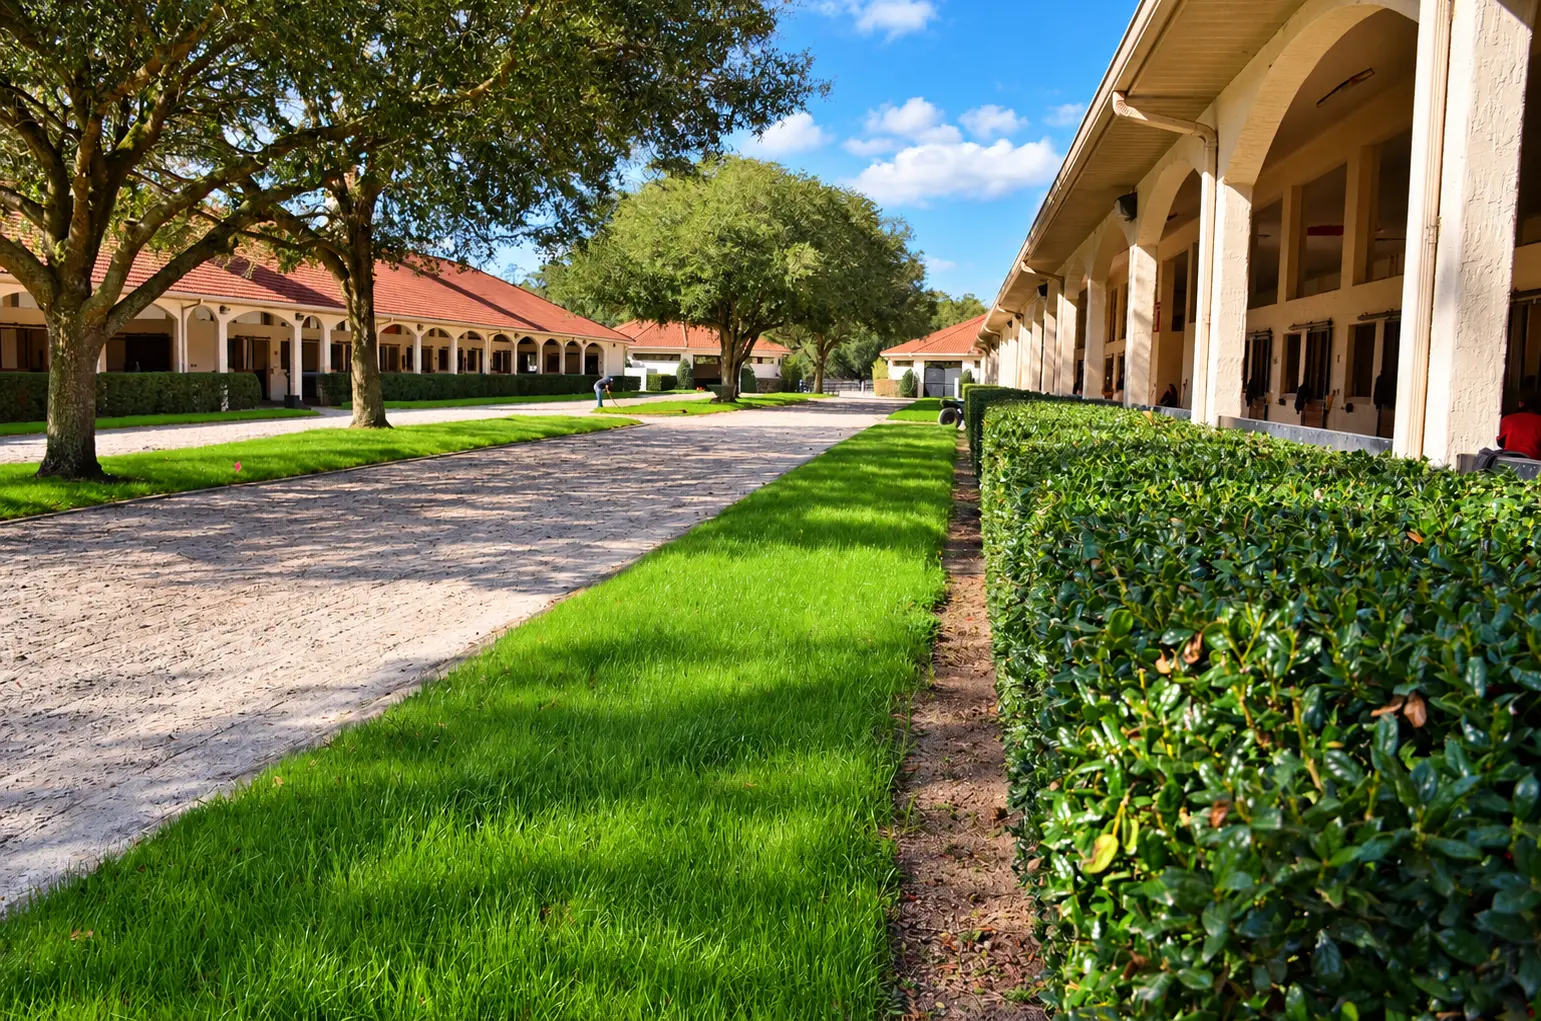
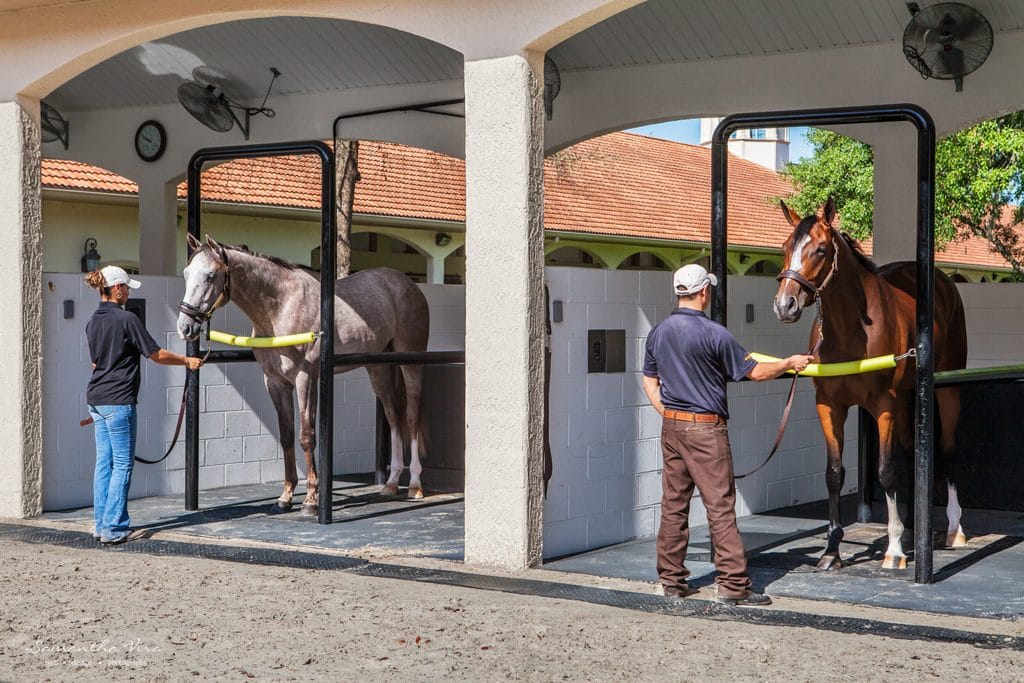
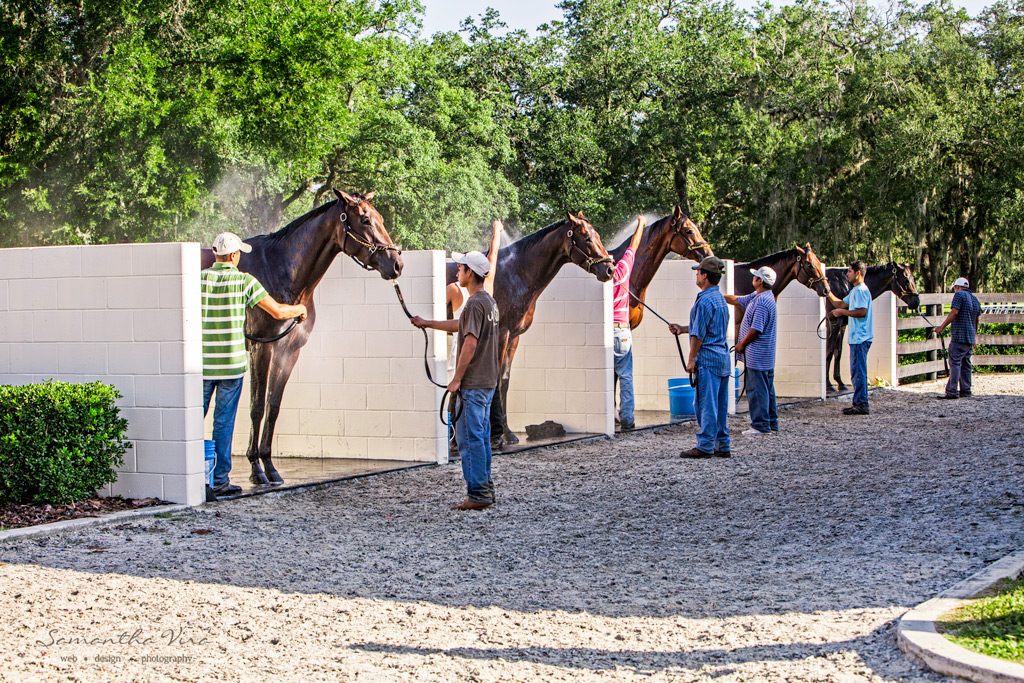
The training barns at GoldMark Farm in golden light — a shaded lane running between cream stucco barns with terracotta tile roofs, arched colonnades and mature oaks

The Barns

The Training Barn

112 stalls in 4 separate barns. Four training and conditioning barns beside the registered workout track — 12×12 stalls under 19-foot ceilings, GGT Footing throughout and a full equine wellness therapy center.

About
this barn.

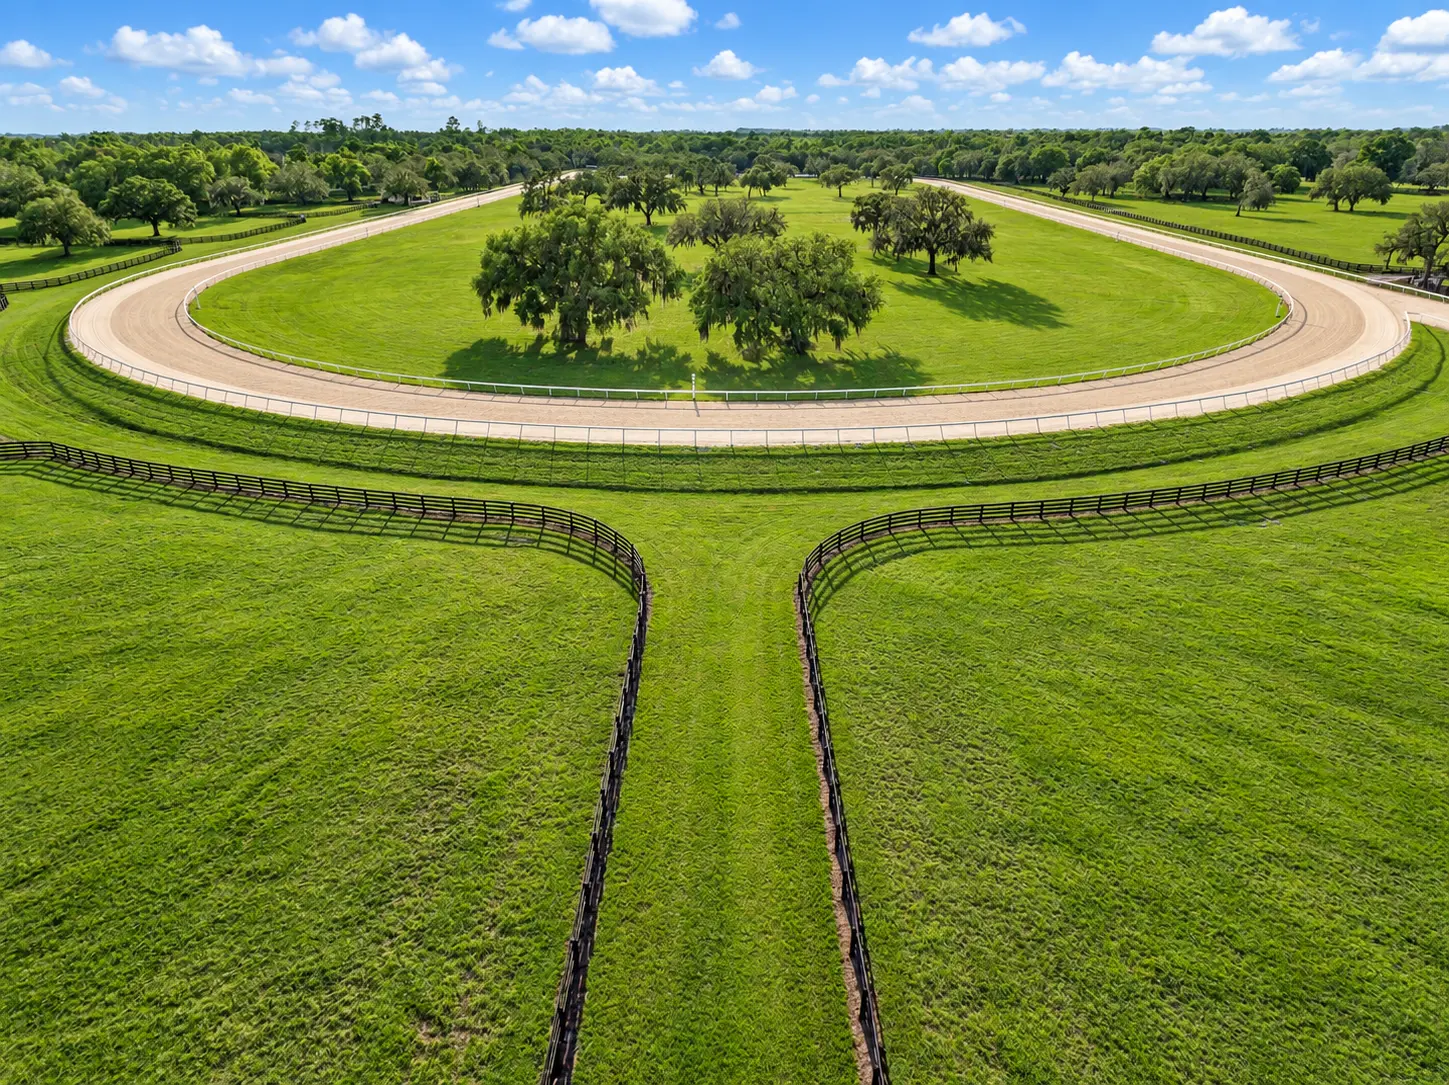
Four training and conditioning barns stand beside GoldMark’s ¾-mile registered workout track — 50 feet wide, with 4% banked turns, an aluminum safety rail, GGT Footing and an on-site five-lane starting gate.

Each barn carries its own tack rooms and office, four wash bays and four covered Euro-walkers, with an arena in the back — GGT Footing throughout and 12×12 stalls under 19-foot ceilings. Two bathrooms sit outside in the barns, with three more inside the Main Office.

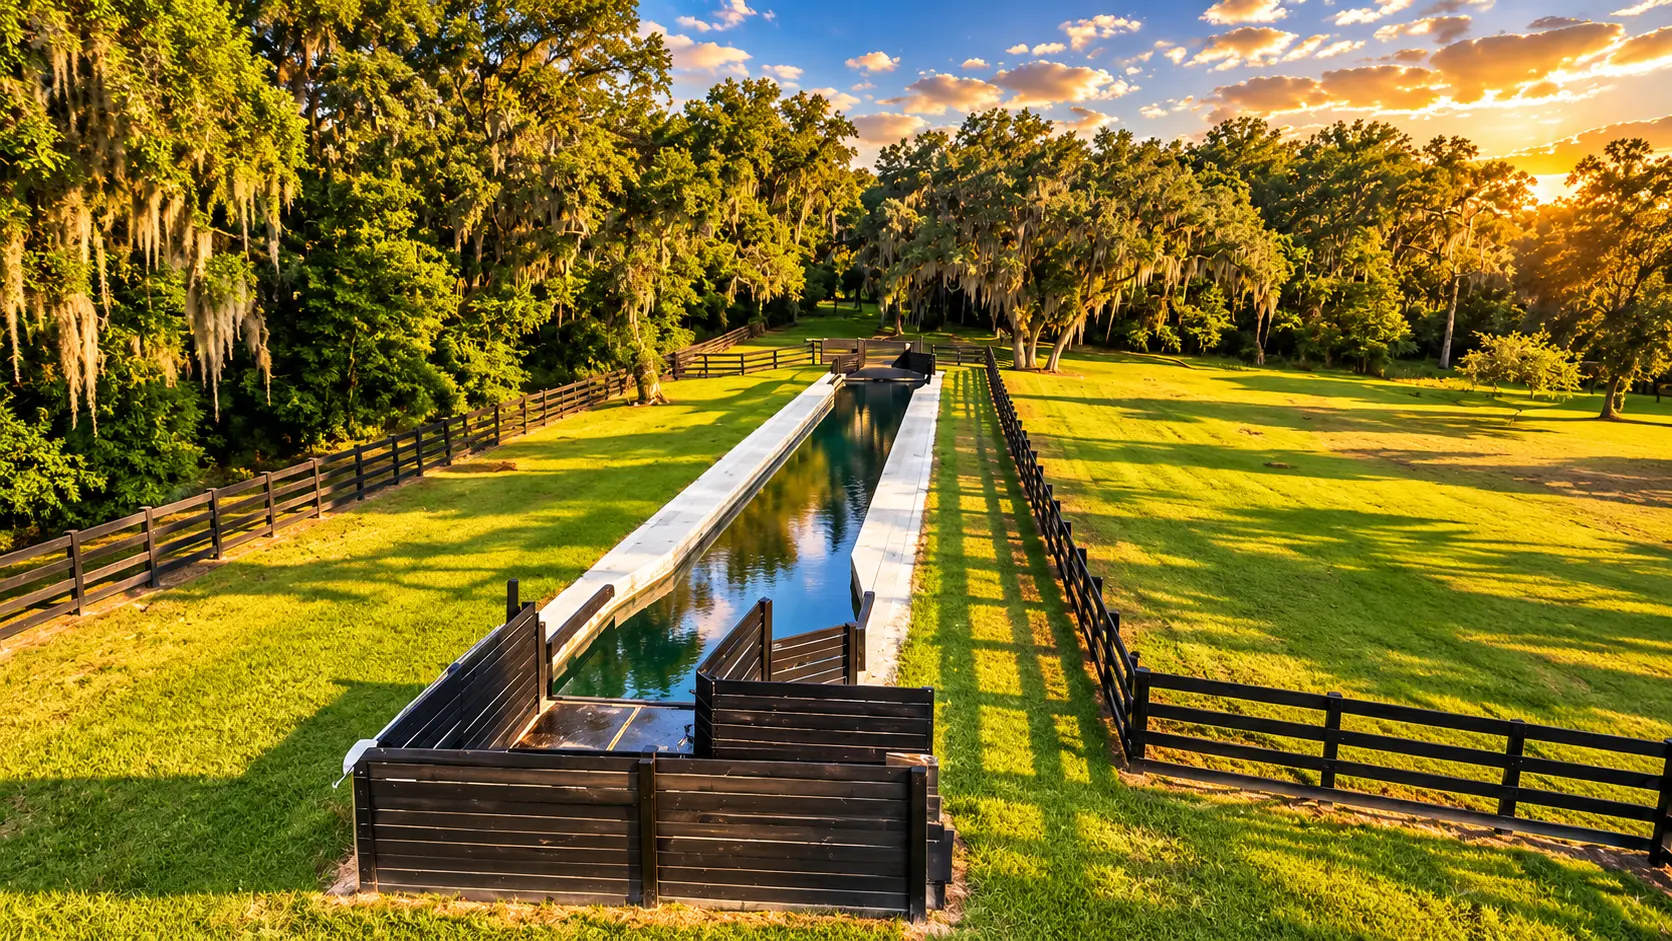
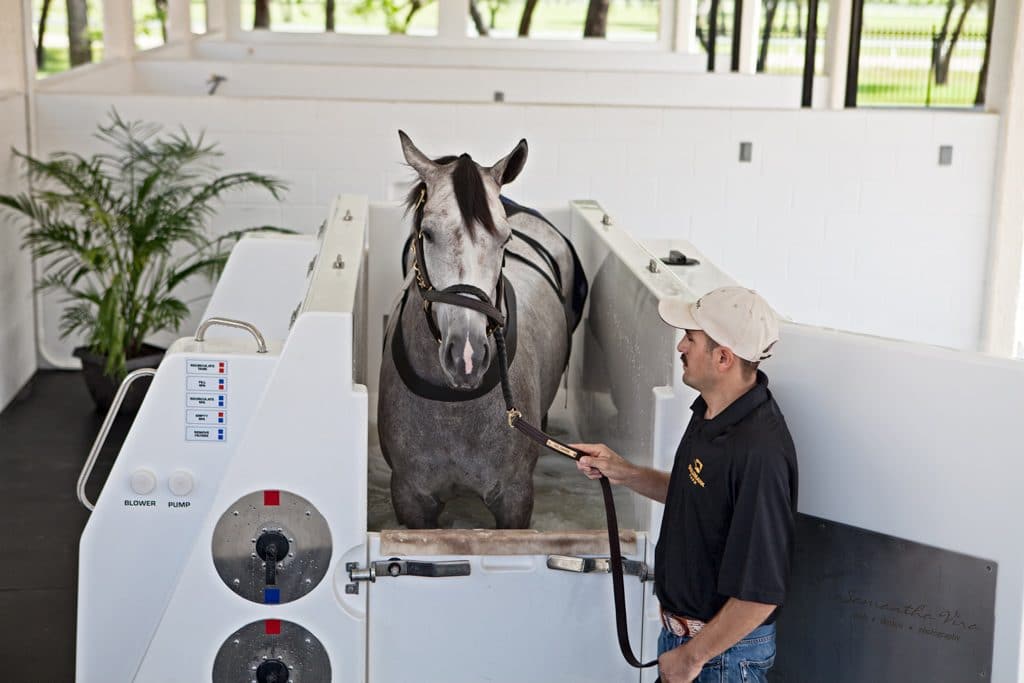
Attached to the training barns is the equine wellness therapy center: EquiVibe vibration plates, cold saltwater hydrotherapy and a 100-foot equine swimming pool, so conditioning and recovery live under the same roof.

  • Barns

    Four primary training barns surrounding the Main Office.

  • Stalls

    112 stalls: Barns 1 and 2 each have 32 stalls 12×12 and 4 stalls 14×14; Barns 3 and 4 each have 20 stalls.

  • Security

    Night watch.

  • Business

    Mail service and dedicated Wi-Fi. Main Office front desk, 68-seat theater, board room and master office, with the Triple Crown Museum upstairs — free for boarders, and commonly rented for $40 through a partnership with the Marion County Tourism Department.

  • Tack & Feed

    Large tack room and two feed rooms in Barns 1 and 2; shared tack rooms in Barns 3 and 4.

  • Waste

    Waste removal.

  • Wash & Groom

    Five wash stalls at each barn (shared in Barns 3 and 4); a two-bay grooming stall in Barn 1.

  • Doggy Paddock

    Details on request.

  • Euro Walker / Round Pen

    Six-horse covered Euro walkers 60′ × 60′ at Barns 1 and 2, five-horse covered walkers at Barns 3 and 4, and a private round pen at Barn 2.

  • Bathroom

    Two bathrooms outside in the barns, and three inside the Main Office.

  • Training

    ¾-mile racetrack with rail guards, starting gate and GGT footing; two-story grand viewing building; 110 × 170 jumper arena with GGT footing; rehabilitation area with cold-water spa, EquiVibe plate, two wash bays and a 100-foot equine pool.

AMENITIES

What comes
with it.

12×12 Stalls, 19-Foot Ceilings

Four training and conditioning barns of 12×12 stalls under 19-foot ceilings.
Bathrooms, Tack Rooms & Offices

Two bathrooms outside in the barns and three inside the Main Office, with tack rooms and offices in every barn.

Four Wash Bays per Barn

Four wash bays in each barn keep horses cool and clean after the morning work.

Four Euro-Walkers per Barn

Four covered Euro-walkers in each barn for controlled warm-up, cool-down and legging up in any weather.

Arena in the Back

An arena in the back of the barns, with GGT Footing throughout.

Equine Wellness Therapy Center

EquiVibe vibration plates and cold saltwater hydrotherapy for recovery after hard work.

100-Foot Equine Swimming Pool

A 100-foot equine swimming pool for low-impact cardiovascular conditioning that spares tendons and joints.

24/7 Live-Stream Video Surveillance

Every barn and paddock is on live-stream video surveillance, running around the clock.

CONTINUE

See it on
the estate.